

Features
A Classical Point of View
the living and dining areas blend classical detailing with contemporary
comfort, where refined millwork, soft palettes, and curated furnishings create a harmonious interior.
Perched atop one of Fifth Avenue’s most distinguished prewar buildings, a circa 1926 penthouse along Central Park’s eastern edge has undergone an extensive renovation by John B. Murray Architect. The transformational project won the 2024 McKim, Mead & White Award in Residential Architecture—Townhouses & Apartments.
“This was truly an exciting project for us because it’s in a commanding location at the pinnacle of a building our firm has been working in for many years,” says Murray.
When a couple acquired the 3,000-square-foot full-floor pied à terre, they turned to the leading classicist to guide a comprehensive, to-the-studs renovation—one that would reconcile historical fidelity with the demands of contemporary life.
Murray and Associate Christine Song, approached the project as both restoration and reinvention. Stripping the apartment to its structural shell revealed latent opportunities: ceiling heights could be increased, openings realigned, and a coherent spatial order imposed. Drawing on classical principles of symmetry, proportion, and procession, the redesign establishes a series of strong axial relationships that organize the plan. At the western end, the dining room and primary bedroom are deliberately positioned to capture views of Central Park at sunset.
The foyer sets the tone. Originally generous but compositionally adrift, it has been recalibrated through the insertion of a shallow alcove that restores balance along the east–west axis. Stanford White–inspired plaster niches, set opposite one another, cradle mahogany urns on travertine pedestals, which indicate the entry to the gallery. Underfoot, floor details in White Estremoz and Noir Saint Laurent marble draw the eye, while, French-polished mahogany elevator doors—newly heightened by an additional ten inches—are framed in marble, transforming a utilitarian threshold into a dignified arrival sequence.


From this point, the apartment unfolds as a carefully choreographed enfilade. Sightlines extend from the foyer through the living room and into the kitchen beyond, reinforcing both spatial continuity and the primacy of natural light. In the living room, four oversized, counterweighted double-hung windows admit eastern light, flanking the Siena marble mantel—the only detail left intact after demolition.
“We love natural light that infuses spaces,” says Murray. “Being in this location, the apartment has a wide-open east exposure, beautiful south and west exposures, and even to the north is stunning.”
In the living room, classical language is deployed with precision: a paneled ceiling is articulated with a plaster entablature and modillion blocks; fluted pilasters engage a tailored wainscot; and custom medallions echo the rhythm of pendant fixtures suspended on iron chains.
Material transitions are handled with equal care. French-polished mahogany pocket doors mediate between the living room and the adjacent bar and kitchen, allowing spaces to expand or contract depending on use. The bar itself—rendered in black and gold Michelangelo marble and anigre—serves as a transition space between formal and informal entertaining areas, its three-paneled Harmon hinge door offering both visual framing and functional separation.
Beyond, the kitchen demonstrates how classical sensibilities can inform a modern program. With the approval of the city’s Landmarks Preservation Commission, windows have been lowered and symmetrically arranged about the sink to increase daylight and reinforce compositional balance in a narrow footprint. A former secondary counter has been reconceived as a breakfast nook aligned with the apartment’s longitudinal axis, while pocketing anigre doors preserve long views and facilitate fluid circulation during entertaining. High-gloss lacquer cabinetry reflects light, bronze mesh panels soften storage, and Calacatta Borghini surfaces introduce a note of luminosity—an interplay of refinement and utility.
Throughout the primary rooms, the architects use millwork and plaster not as decoration, but as instruments of proportion. Ceiling planes are animated with cornices, coves, and entablatures that both conceal mechanical systems and heighten spatial perception. In the dining room—transformed from a former bedroom—lacquered paneled walls and a coved ceiling capture and diffuse light, while a custom medallion centers the composition. Similarly, the library draws on the work of period architects Delano & Aldrich, its figured anigre paneling and period-inspired plaster ceiling reinforcing the apartment’s historical lineage.
“For us, as classicist architects, the ceiling becomes a terrific opportunity for embellishment,” says Murray. “Each room has a slightly different twist on the concept of the ceiling. The one that is really charming is the library.”
In the library, a concealed Murphy bed—one of two in the apartment—is a way of discreetly accommodating modern interventions, as is a pop-up TV housed in a custom-made cabinet.
The gracious gallery, reimagined from a former sitting room, further underscores the architects’ classical approach. Chamfered, paneled walls guide movement toward French doors. Even smaller spaces, such as the powder room, benefit from the strategy: a coved, uplit ceiling amplifies height, and a custom honey onyx vanity paired with unlacquered brass fittings distills classical line into a compact footprint.
In the primary suite, proportion and restraint prevail. French doors open to rarefied city views, while a plaster cornice conceals both cove lighting and air distribution, integrating performance with refinement. Adjacent dressing areas employ paneled ceilings to discreetly mask mechanical access, demonstrating the project’s consistent merging of aesthetics and infrastructure.
If the renovation is rooted in the past, it is not bound by it. The apartment’s approximately 66-foot terrace, with its expansive views over Central Park and along Fifth Avenue, extends the classical idea of procession outward. A motorized awning spanning the terrace’s length creates an outdoor room—at once grand and adaptable—suited to contemporary patterns of living.
Ultimately, through disciplined attention to axis, proportion, and detail, Murray has recast a once-disjointed interior into a coherent, luminous sequence of rooms. The apartment feels entirely at home within its 1920s envelope, yet fully attuned to the expectations of modern life. TB
| Key Suppliers |
|---|
| John B. Murray Architect, LLC jbmarchitect.com Carolyn Thayer Interiors carolynthayerinteriors.com Highline Construction Group highlinecg.com Hage Engineering, PC hageengineering.com CES Engineering LLC ceseng.com Audio Video Crafts avcrafts.com Hyde Park Moulding, Inc. hyde-park.com Zepsa, Inc. zepsa.com Waterworks waterworks.com Merit Hardware meritmetal.com Reilly Architectural Windows reillyarch.com |
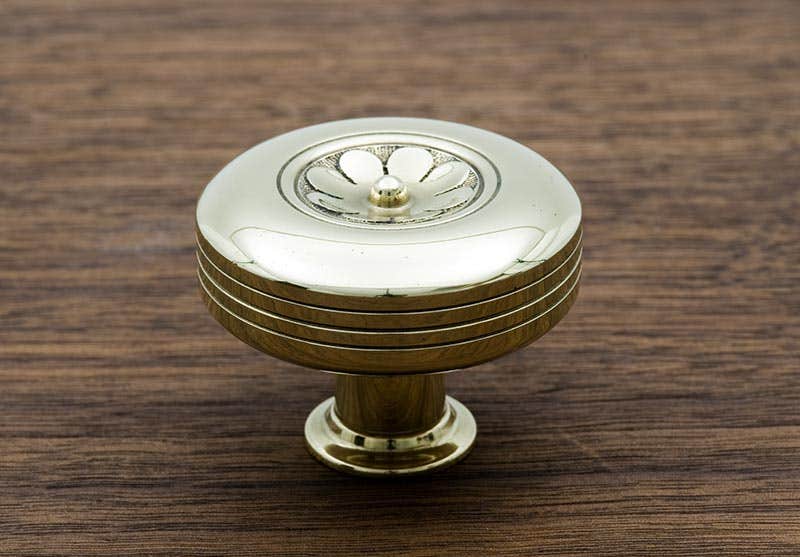
Manufacturer of furniture, cabinet, window, shutter & door hardware: brass, cast iron, bronze, wrought iron & steel; new reproduction & antique/reconditioned hardware; fireplace accessories; restoration services.